

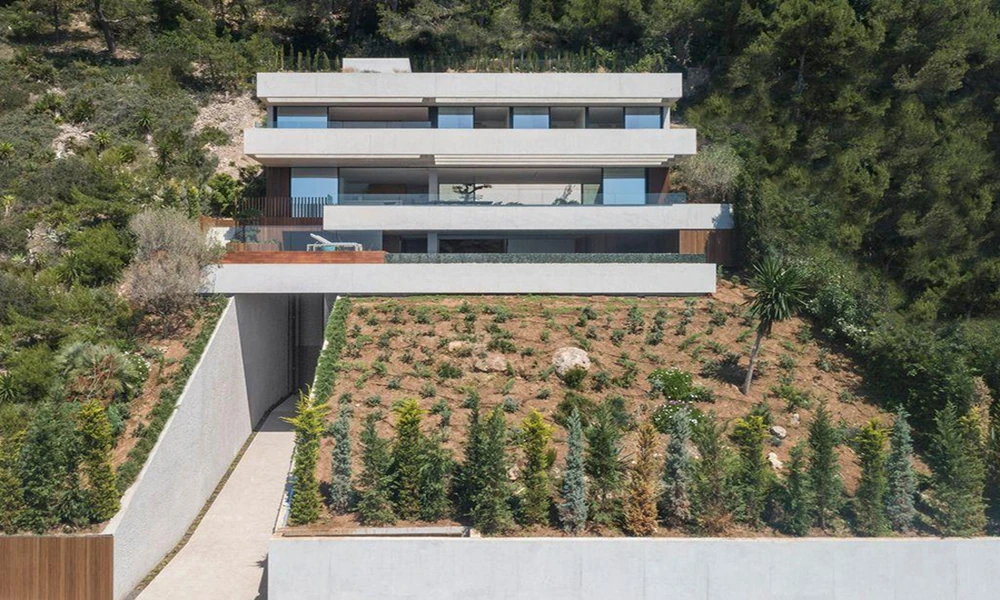
Every building begins with a set of possibilities and limitations. The shape of the land, surrounding structures, climate, access routes, and intended use all influence what can be designed and built. Rather than treating these factors as obstacles, thoughtful architecture uses them to create spaces that are functional, comfortable, and connected to their surroundings.
A successful design is not simply one that looks impressive. It must respond to its location while supporting the people who will use it. Understanding how architects work with site constraints can help property owners, developers, and design enthusiasts make more informed decisions about their projects.
Understanding the Site Before Designing the Building
Every property has characteristics that influence architectural planning. Some are immediately visible, such as a steep slope or narrow lot. Others require closer investigation, including soil conditions, drainage patterns, zoning restrictions, and access requirements.
A thorough site analysis helps architects understand these conditions before establishing a building’s layout and orientation.
For example, a hillside property may offer exceptional views but create challenges for foundations, accessibility, and construction equipment. An urban parcel may provide convenient access to services while limiting privacy and natural light.
Instead of applying the same design formula to every location, architects can evaluate how a building should respond to its particular environment.
Important questions during this stage include:
- How does sunlight reach different parts of the property?
- Where are the most useful views and potential privacy concerns?
- What access routes are available for pedestrians and vehicles?
- How might drainage, vegetation, or changes in elevation influence construction?
- Which planning regulations affect building height, setbacks, and permitted uses?
Addressing these questions early can help reduce avoidable design revisions and support more realistic project planning.
Turning Physical Limitations Into Design Opportunities
Site constraints often encourage creative architectural solutions.
A narrow urban lot, for instance, may require a more compact floor plan. Architects might introduce internal courtyards, carefully positioned windows, or vertical connections to improve daylight and circulation without expanding the building’s footprint.
On sloping land, a stepped design may follow the natural terrain more closely than a single large platform. This approach can create different outdoor levels, frame views, and establish distinct living or working areas.
Building orientation also presents opportunities. Windows and shading can be positioned to balance daylight, views, privacy, and unwanted heat gain.
These decisions require considering several factors together. Maximizing glass, for example, may improve views but introduce challenges involving glare, insulation, or privacy.
The most effective architectural responses rarely solve only one problem. They aim to balance competing priorities while maintaining a coherent overall design.
Learning From Residential and Commercial Design Approaches
Different building types demonstrate how architectural decisions change according to the intended occupants and activities.
Residential architecture commonly emphasizes privacy, comfort, outdoor connections, and the relationship between shared and personal spaces. Commercial buildings may place greater emphasis on circulation, accessibility, customer experience, operational requirements, and flexibility.
Although their priorities differ, both types of architecture must respond to context, budget, physical constraints, and long-term use.
Studying residential and commercial architecture projects can help readers compare how designers approach these challenges across different building types, scales, and locations.
For example, the architectural approach appropriate for a hillside residence may differ substantially from that of an urban commercial development. Yet both projects require decisions about building orientation, movement through space, structural needs, and relationships with surrounding properties.
Looking at a range of projects can also reveal why visually similar buildings may have very different internal layouts.
For anyone planning a new development or major renovation, examining architectural examples is useful for identifying questions to ask during the design process, rather than simply choosing a preferred appearance.
Balancing Natural Light, Privacy, and Comfort
Natural light can make interior spaces more inviting and reduce reliance on artificial lighting during daylight hours. However, introducing larger windows is not always the most effective solution.
The position, size, and orientation of openings matter as much as their overall area.
A room facing strong afternoon sunlight may need exterior shading or carefully selected glazing to manage heat and glare. A property surrounded by neighboring buildings may benefit from clerestory windows, skylights, or courtyards that introduce light while preserving privacy.
Architects also consider how daylight changes throughout the day and across seasons.
Comfort depends on more than lighting alone. Ventilation, acoustic conditions, thermal performance, and relationships between indoor and outdoor spaces all influence how a building feels.
These factors should be evaluated together. A window arrangement that creates attractive views should also support the practical needs of the occupants.
For property owners, this means looking beyond architectural renderings and asking how the proposed spaces will perform in everyday use.
Planning for Flexibility and Long-Term Use
Buildings are designed for present needs, but those needs may change.
A family home might eventually require a dedicated workspace, additional accessibility features, or different arrangements for shared living areas. A commercial building might need to accommodate changing teams, equipment, tenants, or operating procedures.
Considering adaptability during early planning can help a building remain useful as circumstances evolve.
Flexible layouts do not necessarily mean creating large, completely open interiors. They can involve thoughtful room proportions, accessible circulation, and service locations that permit future modifications.
For commercial properties, the placement of structural elements, mechanical systems, and shared facilities can influence how easily interior spaces can be reconfigured.
For residential properties, adaptable rooms and convenient connections between spaces may offer similar benefits.
The objective is not to predict every future requirement. It is to avoid unnecessarily restrictive design decisions when practical alternatives are available.
Bringing Architectural Priorities Together
Site analysis, functional planning, comfort, and flexibility are interconnected. A decision made in one area can affect several others.
For instance, relocating a staircase may improve circulation but change the amount of usable floor space. Reorienting a building may enhance views while affecting solar exposure or access arrangements.
This is why architectural planning benefits from clearly established priorities.
Before a design progresses too far, property owners and project teams should distinguish essential requirements from preferences. They should also discuss budgets, regulatory conditions, construction challenges, and long-term maintenance expectations.
A well-defined brief gives architects a practical framework for evaluating trade-offs and explaining why certain design choices are appropriate.
Conclusion
Thoughtful architecture does not depend on having a perfect site or unlimited design freedom. It depends on understanding the opportunities and limitations of a particular project and responding to them intelligently.
From narrow urban parcels to complex hillside properties, site conditions can shape buildings that feel more appropriate to their surroundings and more useful to their occupants.
By considering environmental factors, functional requirements, comfort, and adaptability from the beginning, property owners and designers can develop solutions that balance architectural character with everyday practicality.
The result is not simply a building that occupies a site, but one that makes purposeful use of it.
