

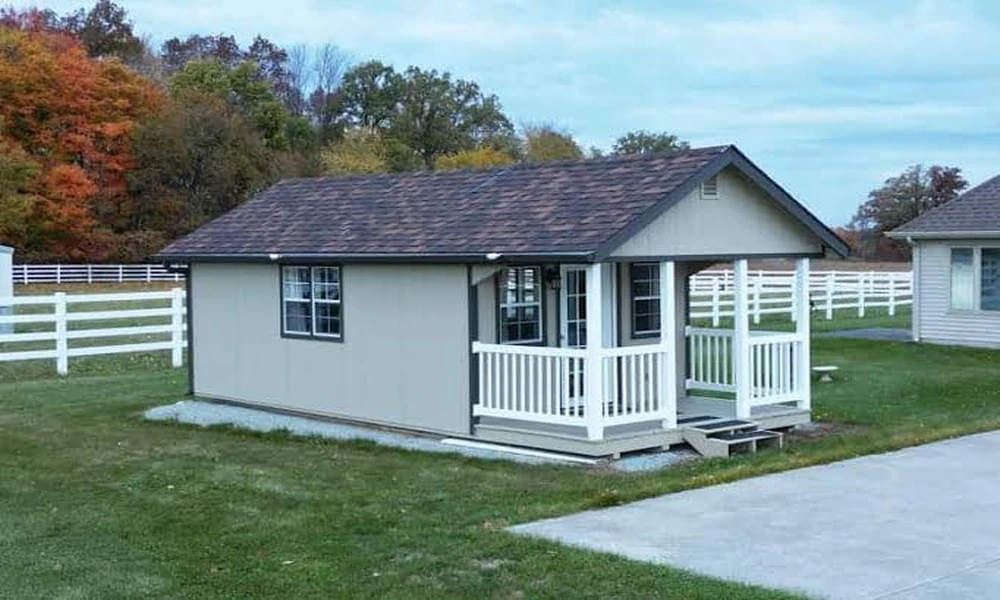
A backyard cabin can create a little extra room for focused work, hobbies, storage, or time away from the bustle of the house. But choosing a design is only one part of the decision. The cabin also has to fit the property, meet local requirements, and suit the way you actually plan to use it. A bit of planning before you buy or build can prevent an attractive idea from becoming an awkward addition.
Start by thinking about the cabin’s purpose, its location, and the practical details that will affect installation and everyday use. Requirements and costs vary by location and design, so confirm specifics with local authorities and qualified professionals where needed.
Decide how you will use the cabin
The intended use shapes nearly every other decision, from size and layout to insulation and utilities. A quiet reading room has different needs from a workshop or guest space. Write down what you want to do in the cabin and what it needs to contain. Be as specific as possible.
For a home office, consider desk space, natural light, electrical outlets, and reliable internet access. A hobby room may need storage, a work surface, or ventilation. If you mainly want a place to keep garden equipment, a simpler layout may be enough.
Guest accommodation requires additional thought. A structure intended for occasional storage or work is not automatically suitable for sleeping or living in. Occupied use may involve building-code, fire-safety, insulation, ventilation, plumbing, and utility requirements. Check local rules before planning a cabin as a guest room or separate living space.
It is also worth considering how the use might change. A flexible layout can be helpful if the cabin may serve as an office now and a hobby room later. Still, avoid paying for features that do not support your likely needs.
Check local requirements before choosing a design
A backyard structure may be subject to rules even if it is small or detached. Depending on the location, requirements can cover permits, setbacks from property lines, maximum size or height, drainage, exterior appearance, and permitted uses. Homeowners’ association rules may impose additional conditions.
Do not assume that a cabin does not need approval because a neighbor has one. The rules may differ by lot, district, structure, or intended use, and they can change. Contact the appropriate local planning or building office and check any applicable association guidelines before committing to a design or paying for site work.
If the cabin will have electricity, plumbing, heating, or other utilities, ask what approvals and professional work may be required. For more complex projects, an architect, contractor, electrician, or other qualified professional can help interpret requirements and assess the site.
Evaluate the whole property, not just the open patch
A cabin needs more than enough room for its footprint. Think about access during delivery or construction, routes for carrying supplies, drainage, trees, overhead branches, and the location of underground utilities. A spot that looks empty may be difficult to reach or may collect water after heavy rain.
Consider the cabin’s effect on everyday outdoor life. Will it make the patio feel cramped, shade a garden, block a window, or interrupt a path? Could the location limit future landscaping or other plans? Marking the proposed footprint with stakes or garden hose can give you a better sense of its scale before installation.
Allow room around the structure for maintenance and access where necessary. Leave enough clearance for doors to open and for people to move equipment in and out. If the cabin will be delivered in sections or assembled on site, make sure the supplier or contractor understands the access conditions.
Plan for drainage and a suitable base
A stable, properly prepared base helps support the structure and can reduce the risk of problems caused by shifting or standing water. The right base depends on the cabin design, site conditions, local climate, and manufacturer’s recommendations. Do not assume the ground is suitable just because it looks level in dry weather.
Look at how water moves across the yard. Avoid placing the cabin where runoff naturally collects or where roof drainage from the house will flow toward it. Existing slopes may require professional advice or site preparation. Follow the manufacturer’s instructions and local requirements, and ask questions if the recommendations are unclear.
Site work can affect the overall project cost and schedule. Include preparation, drainage measures, and any required base or foundation in your early estimates rather than treating them as afterthoughts.
Choose a size that works in practice
The cabin should be large enough to serve its purpose but not so large that it dominates the yard. Measure the furniture, equipment, or storage you expect to use inside. Include room to walk around it, open doors or drawers, and move items through the entrance.
Pay attention to usable interior dimensions, not just the advertised exterior footprint. Wall thickness, roof angles, and structural supports can affect available space. Door size and placement matter too. A desk or workbench may fit inside, for example, but a narrow doorway could make installation or moving furniture difficult.
A simple floor plan can help. Sketch the room and mark where furniture, storage, and doors will go. This is a useful way to spot problems before choosing a model or asking for a quote. If you may want to change the cabin’s use later, consider whether the layout can accommodate a different arrangement.
Think through comfort and utilities
The level of comfort needed depends on how often and how long you will use the cabin. A space used for occasional storage may need little beyond basic protection from the weather. A room used regularly for work or hobbies may need better lighting, ventilation, insulation, and temperature control.
Natural light can make a compact interior feel more pleasant, but window placement also affects privacy, glare, and furniture layout. If you plan to work with materials that create dust, fumes, heat, or moisture, consider suitable ventilation and safe storage practices. Follow product labels and relevant safety guidance.
Electrical service, internet, heating, and plumbing can add complexity and cost. Ask qualified professionals what work is appropriate for the structure and what permits or inspections may be required. Avoid assuming that an extension cord or portable heater is a suitable long-term solution for regular use. The right arrangement depends on the cabin and local safety requirements.
Consider privacy, light, and neighbors
A backyard cabin can change the feel of a yard for you and for nearby residents. Think about sightlines from windows, patios, and neighboring homes. A window that brings in morning light may also face a neighbor’s seating area. Thoughtful placement, screening, or landscaping can help balance daylight and privacy.
Be mindful of noise if the cabin will be used for hobbies, calls, or equipment. The structure’s distance from the house and neighboring properties may matter, as can the hours when activities take place. If the cabin has exterior lighting, consider whether it could shine into nearby windows.
These details are easier to address on paper than after the cabin is installed. A brief conversation with neighbors may also help prevent misunderstandings, though it does not replace checking formal property rules.
Look at materials, maintenance, and durability
Cabins come in different materials and construction styles. Each has its own appearance and care requirements. Consider how the exterior will handle local weather, how often it may need cleaning or refinishing, and whether repairs would be straightforward.
Ask what materials are used for the roof, walls, floor, doors, and windows. Review the manufacturer’s installation and maintenance recommendations. Find out what is covered by any warranty and what conditions may affect it. A low purchase price may not reflect the full cost if site preparation, delivery, assembly, or future upkeep are separate.
No material is maintenance-free in every setting. Sun, moisture, wind, temperature changes, and nearby vegetation all influence how a structure ages. Choose a design that you are prepared to care for over time.
Set a realistic budget and timeline
The cabin itself is only one part of the project. The overall budget may include delivery, assembly, site preparation, a base or foundation, permits, utility connections, interior finishes, and landscaping. Ask for a clear breakdown of what is included in any estimate and what could cost extra.
The schedule can depend on approval processes, weather, contractor availability, delivery access, and the amount of site work needed. If the cabin is connected to utilities or intended for a specialized use, allow time for additional planning and inspections. It is sensible to leave room in both the budget and schedule for unexpected site conditions.
Compare estimates using the same assumptions. A quote that includes installation is not directly comparable to one that covers only the structure. Clarify what happens if the site is not ready or access is more difficult than expected.
Check how the cabin fits the property’s appearance
A well-placed cabin can feel like a natural extension of the yard. Consider its roofline, color, siding, windows, and relationship to the house and other outdoor features. It does not have to match the home exactly, but choosing complementary materials or colors can help the structure feel intentional.
Think about views from inside the home as well as from the street. Landscaping can soften the transition between cabin and yard, but avoid planting so close that plants block ventilation, trap moisture, or make maintenance difficult. The goal is to make the cabin useful without making the rest of the property feel like an afterthought.
Make the decision with a practical checklist
Before moving forward, make sure you can answer these questions:
- What will the cabin be used for, and is that use permitted?
- What approvals or association rules apply?
- Does the proposed location have suitable access and drainage?
- What site preparation and base does the design require?
- Is the interior large enough for the intended layout?
- Will you need electricity, internet, heating, or plumbing?
- What is included in the total project estimate?
- What maintenance will the cabin need?
- How will it affect outdoor space, privacy, and neighboring properties?
A backyard cabin can add useful space, but it works best when it is planned around the property rather than chosen on appearance alone. Clarify the intended use, verify local requirements, assess the site, and account for the full installation and upkeep. With those details in place, you can choose a design that serves your needs while remaining a comfortable fit for the home and yard.
